
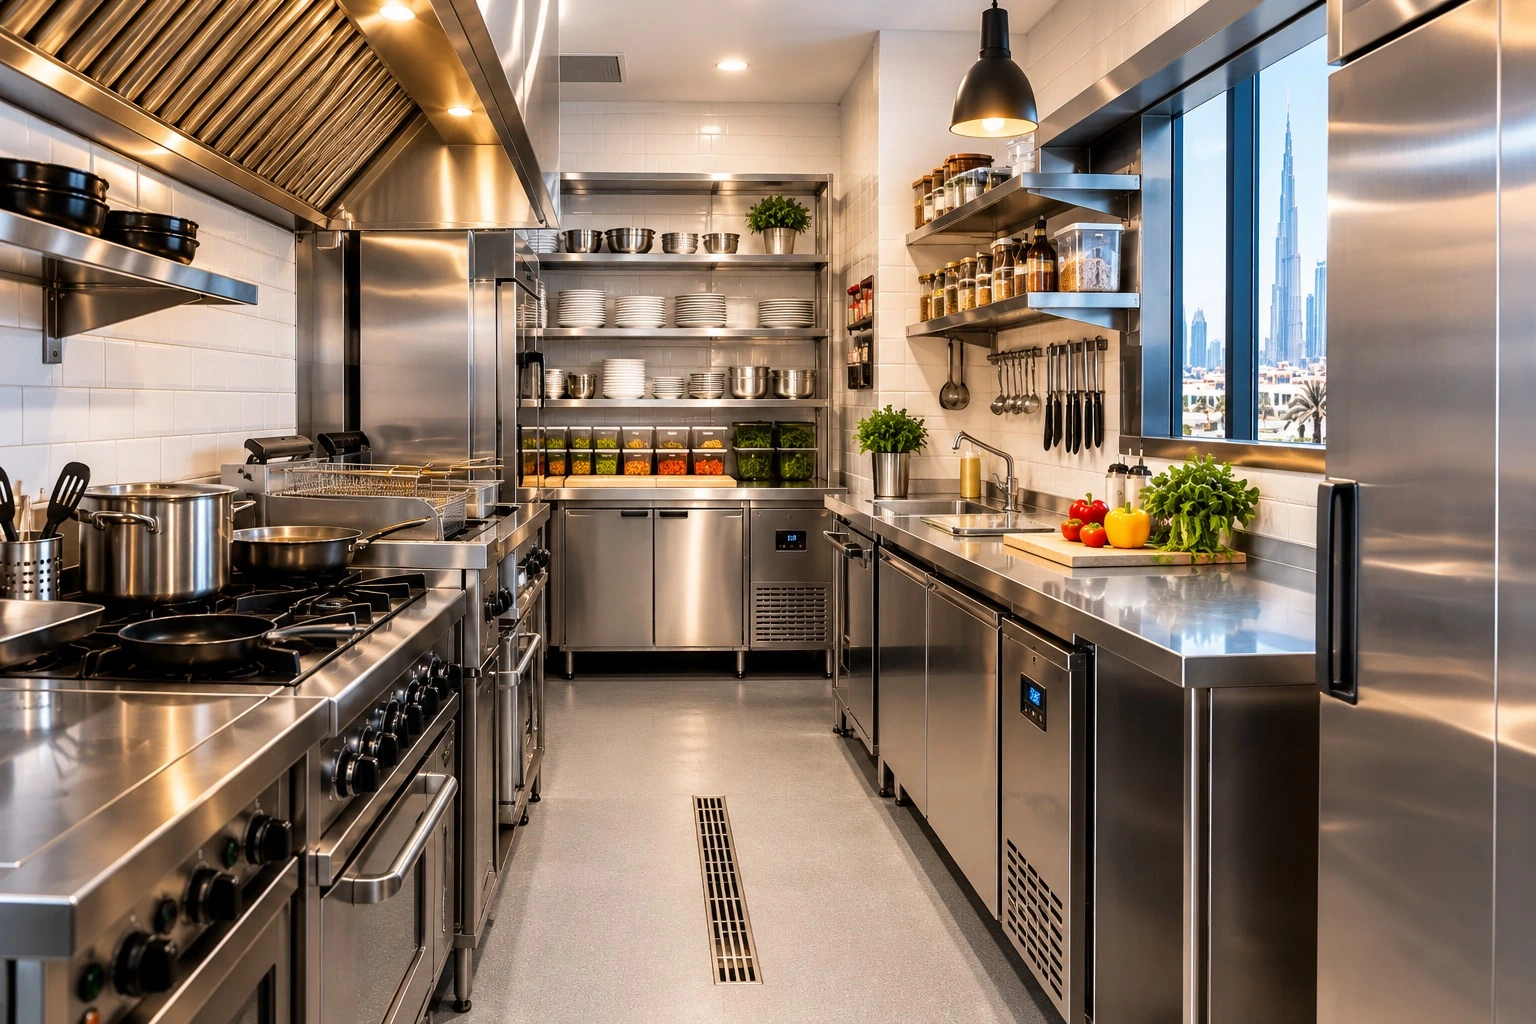
Quick answer: The best small restaurant kitchen designs for UAE compact spaces use a workflow-first layout (galley or L-shape for most units under 40 sqm), vertical and under-counter storage, multi-function equipment such as combi ovens, and ventless cooking units where extraction is restricted. A functional small UAE kitchen typically allocates roughly 25–35% of total restaurant floor area to the kitchen, and every design must still meet Dubai Municipality (DM) and Civil Defence requirements, including a separate handwash sink, raw-and-cooked separation, compliant extraction and fire suppression, and T-class rated refrigeration for UAE heat. The most common design mistake is buying equipment first and fitting the layout around it; the right order is menu, then workflow, then equipment, then layout.
Table of Contents
- The Short Answer: 10 Smart Design Ideas for Compact UAE Kitchens
- Why Compact Kitchen Design Matters More in the UAE
- How Much Space Does a Small Restaurant Kitchen Actually Need?
- Which Kitchen Layout Works Best for a Small Space?
- The 5 Kitchen Work Zones Every Compact Layout Needs
- Design Idea 1: Design Around the Menu, Not the Equipment
- Design Idea 2: Choose a Workflow-First Layout
- Design Idea 3: Use Multi-Function and Compact Equipment
- Design Idea 4: Go Vertical With Storage
- Design Idea 5: Use Ventless Equipment Where Extraction Is Restricted
- Design Idea 6: Plan Refrigeration Placement for UAE Heat
- Design Idea 7: Separate Raw and Cooked Flows Even in Tight Spaces
- Design Idea 8: Build In Hygiene and Cleaning Access
- Design Idea 9: Light, Ventilate, and Cool the Space Properly
- Design Idea 10: Plan for Delivery and Cloud Kitchen Workflows
- UAE Regulatory Requirements That Shape Your Kitchen Design
- Compact Kitchen Equipment List by Concept (UAE)
- Space-Saving Equipment Comparison
- Budget Guide: Compact Kitchen Fit-Out Costs in the UAE
- Compact Kitchen Design Mistakes to Avoid
- Pre-Design Checklist for UAE Operators
- Conclusion: Small Kitchens Win on Workflow, Not Square Metres
- Frequently Asked Questions (FAQ)
The Short Answer: 10 Smart Design Ideas for Compact UAE Kitchens
10 Smart Design Ideas at a Glance
| # | Design Idea | Main Benefit | Best For |
| 1 | Design around the menu first | Prevents buying unnecessary equipment | All concepts |
| 2 | Use a galley or L-shape layout | Shortens staff movement; fits narrow units | Units under 40 sqm |
| 3 | Choose multi-function equipment (combi ovens, combination units) | Replaces 2–3 stations with one | Cloud kitchens, cafés, small restaurants |
| 4 | Use vertical and under-counter storage | Frees floor space | Every compact kitchen |
| 5 | Use ventless cooking where extraction is restricted | Avoids costly ductwork retrofits | Mall units, cloud kitchens, kiosks |
| 6 | Position refrigeration away from heat sources, with ventilation clearance | Protects compressors in UAE heat | Every kitchen |
| 7 | Separate raw and cooked flows with colour-coded zones | Meets DM food safety expectations in tight spaces | Every kitchen |
| 8 | Design for easy cleaning (coved floors, accessible corners, wall-mounted equipment) | Faster cleaning and fewer hygiene violations | Every kitchen |
| 9 | Plan lighting, ventilation, and cooling together | Controls kitchen heat and staff comfort | Every kitchen |
| 10 | Create a dedicated delivery handover point | Keeps delivery riders and dine-in flow out of the cooking line | Delivery-heavy restaurants |
Why Compact Kitchen Design Matters More in the UAE
Space is expensive in the UAE. Commercial rent in prime Dubai and Abu Dhabi locations is high enough that every square metre devoted to the kitchen has a measurable cost, and many new restaurants open in compact mall units, ground-floor shop units, or shared cloud kitchen spaces where there is little room to spare. At the same time, UAE kitchens face constraints that smaller kitchens in temperate markets don't: ambient heat that makes cooking-line temperatures harder to control, refrigeration that must work harder in tight, hot spaces, and food safety and fire safety inspections that apply the same standards regardless of how small the kitchen is.
A compact kitchen can't afford inefficiency. A poorly planned layout means longer staff movement, slower ticket times, and more cross-contamination risk, all of which cost more in a high-rent, high-volume market. That's why design decisions made before equipment is bought — and before the fit-out contractor starts — have an outsized effect on both profitability and compliance.
How Much Space Does a Small Restaurant Kitchen Actually Need?
Kitchen Space Planning Benchmarks for Compact UAE Restaurants
| Concept | Typical Total Unit Size | Typical Kitchen Share | Notes |
| Cloud / dark kitchen | 20–50 sqm | 80–100% | The whole unit is production space |
| Café / coffee shop | 40–80 sqm | 15–25% | Light cooking, heavy beverage and display |
| Small casual dining (20–40 seats) | 80–150 sqm | 25–35% | Needs a proper cooking line, prep, and dishwash |
| Shawarma / grill / QSR | 40–100 sqm | 30–40% | Equipment-dense; cooking line dominates |
| Small full-service (40–60 seats) | 150–250 sqm | 30–40% | Needs separate prep, cooking, and warewash zones |
These are planning ranges, not rules. Your menu complexity, seating, and delivery share all change the answer. A delivery-first concept needs a larger kitchen share than a dine-in café of the same footprint.
Which Kitchen Layout Works Best for a Small Space?
Layout Comparison for Compact Restaurant Kitchens
| Layout | How It Works | Best For | Watch Out For |
| Galley (parallel lines) | Two parallel work lines with a central aisle | Narrow, rectangular units; high-volume lines | Aisle width must allow safe passing; roughly 1.0–1.2 m is a common planning range |
| L-shape | Equipment along two adjoining walls | Small kitchens with a corner; single-cook operations | Corner space can be wasted without corner-friendly storage |
| Single-line (straight) | All equipment along one wall | Kiosks, very small cafés, cloud kitchens | Limits the number of staff who can work at once |
| U-shape | Equipment on three walls around the cook | Small kitchens with one or two cooks; very efficient reach | Hard to add a second cook; entry and exit need planning |
| Island/zone | Central island with perimeter equipment | Larger compact kitchens (over about 50 sqm) | Needs more space than most compact units can spare |
Practical rule: For most UAE units under 40 sqm, a galley or L-shape layout delivers the best balance of workflow, capacity, and compliance. Reserve island layouts for units with room to spare.
The 5 Kitchen Work Zones Every Compact Layout Needs
Even in a very small kitchen, a compliant and efficient layout moves food through five logical zones in one direction, from raw to finished.
The 5 Kitchen Work Zones
| Zone | What Happens Here | Key Equipment |
| 1. Receiving and storage | Deliveries arrive; stock is stored | Chiller, freezer, dry shelving, FIFO labelling |
| 2. Preparation | Washing, cutting, portioning | Prep tables, sinks, scales, colour-coded boards |
| 3. Cooking | Heat-based production | Range, combi oven, grill, fryer, ventless unit |
| 4. Plating and pass | Finishing, garnish, handover | Pass counter, heat lamps, plating station |
| 5. Warewash and waste | Dish cleaning and waste handling | Dishwasher, pot sink, waste bins, grease trap access |
Food should move in one direction through these zones, with minimal backtracking. The most common design failure in compact kitchens is having raw prep, cooking, and dishwashing all colliding in the same small area.
Design Idea 1: Design Around the Menu, Not the Equipment
Start with the menu, because the menu decides the equipment, the equipment decides the layout, and the layout decides how much space you actually need. A focused menu with fewer cooking methods needs less equipment and less space.
How to apply it:
- List every menu item and the cooking method it needs (grill, fry, steam, bake, sauté).
- Count how many items share each method; consolidate where you can.
- Cut or redesign menu items that need a unique piece of equipment used only once or twice a day.
- Only then specify equipment, and only then draw the layout.
Example: A 12-item menu using only grill, fry, and oven needs three cooking units. Adding two items that need a pasta cooker and a crepe plate adds two more units for a small share of sales. In a compact kitchen, that space may be worth more as prep or storage.
Design Idea 2: Choose a Workflow-First Layout
Place equipment in the order food moves, not simply where it fits. In a compact kitchen, shortening staff travel distance by even a few steps per order adds up across hundreds of orders a day.
Workflow tips:
- Keep the walk between fridge, prep, cooking, and pass as short and direct as possible.
- Put the handwash sink where staff naturally enter the kitchen and move between zones.
- Place the dishwasher so dirty dishes never cross the clean food path.
- Keep the pass (handover) next to the cooking line, not across the kitchen.
Design Idea 3: Use Multi-Function and Compact Equipment
Compact kitchens gain the most from kitchen equipment that replaces several stations.
Compact and Multi-Function Equipment Options
| Equipment | What It Replaces | Space Benefit | Typical UAE Price (AED) |
| Combi oven (steam + convection) | Separate oven, steamer, and sometimes grill | Replaces 2–3 stations | 15,000 – 65,000+ |
| Under-counter refrigeration | Separate standing fridge near prep | Uses space beneath prep counters | 2,000 – 8,500 |
| Under-counter dishwasher | Larger hood-type dishwasher | Fits beneath a counter | 5,000 – 12,000 |
| Countertop fryers and griddles | Floor-standing equivalents | Frees floor space | 2,000 – 8,000 |
| Combination prep stations | Separate chopping, mixing, portioning tools | Consolidates tools | Varies |
| Stacked cooking units (vertical stacking) | Side-by-side ovens or fryers | Uses height instead of floor area | Varies |
| Compact blast chiller (5–10 tray) | Larger blast chiller | Smaller footprint | 12,000 – 22,000 |
All prices are approximate AED, VAT-exclusive; verify with current supplier quotes.
Design Idea 4: Go Vertical With Storage
In a compact kitchen, the walls and the space under counters are your most underused storage areas.
Vertical storage ideas:
- Wall-mounted shelving above prep tables for dry goods, containers, and smallwares.
- Stainless steel racks along walls, kept off the floor to meet DM storage requirements.
- Hanging rails for utensils and pans above the cooking line, kept clear of the extraction hood.
- Under-counter drawers and refrigeration beneath prep surfaces.
- Mobile shelving or trolleys that can be tucked away when not in use.
UAE note: DM expects stock to be stored off the floor and labelled with receipt and use-by dates. Plan shelving height and spacing to allow for this and for easy cleaning underneath.
Design Idea 5: Use Ventless Equipment Where Extraction Is Restricted
Full extraction ducting is one of the largest and slowest parts of a UAE fit-out, and some buildings restrict roof or façade penetrations. Ventless cooking equipment (ventless fryers, combi ovens, and ovens with built-in filtration) can remove the need for ductwork for a defined range of menu items.
Ventless vs. Traditional Extraction
| Factor | Ventless Equipment | Traditional Extraction Hood |
| Ductwork required | Typically no | Yes |
| Best for | Cloud kitchens, mall kiosks, light-to-moderate cooking | Heavy grilling, frying, and high-smoke cooking |
| Fit-out speed | Faster | Slower; needs ducting and approvals |
| Menu limits | Some limits on very high-smoke cooking | Few limits |
| Compliance approval | Must confirm acceptance with the landlord, Civil Defence, and DM before purchase | Standard approval process |
Important: Always confirm with your landlord, Civil Defence, and relevant municipality that ventless equipment is acceptable for your specific menu and unit before buying it. Acceptance can vary by building and cooking type.
Design Idea 6: Plan Refrigeration Placement for UAE Heat
Refrigeration is the equipment category UAE heat damages fastest, and compact kitchens make it worse because heat sources sit close to compressors.
Refrigeration placement rules for compact UAE kitchens:
- Keep refrigeration at least a safe distance from ovens, fryers, and grills; adjacent heat raises compressor workload.
- Leave about 150mm of ventilation clearance around compressor units where possible.
- Avoid enclosing under-counter units in tight joinery without ventilation; condensers need airflow.
- Choose T-class (tropical) rated units, up to 43°C ambient, as the minimum; consider T+ for un-air-conditioned or back-of-house locations.
- Position units where staff can access them without crossing the cooking line.
Why it matters: A dirty or restricted condenser in a hot, tight kitchen is the leading preventable cause of premature compressor failure. Good placement costs nothing; fixing a failed compressor costs a lot.
Design Idea 7: Separate Raw and Cooked Flows Even in Tight Spaces
DM food safety inspections expect separation between raw and ready-to-eat food, and a small kitchen can achieve this without large dividing walls.
Ways to separate in compact spaces:
- Dedicate separate prep tables or clearly marked areas for raw proteins and ready-to-eat items.
- Use a colour-coded cutting board and utensil system.
- Store raw proteins on the lowest refrigerator shelves, below ready-to-eat food.
- Separate clean and dirty dishes flow so dirty items never cross the clean food path.
- Time-separate tasks only where physical separation isn't possible, with cleaning and sanitising between tasks.
Design Idea 8: Build In Hygiene and Cleaning Access
Compact kitchens are harder to clean when equipment is jammed tightly together, and DM inspections check cleanliness and hygiene design.
Design for cleanability:
- Use food-grade stainless steel for prep surfaces and wall-mounted equipment where possible.
- Choose equipment on legs or castors that can be moved, or wall-mounted units that leave floor space clear for cleaning.
- Specify coved (curved) floor-to-wall junctions and non-slip, easy-clean flooring.
- Avoid gaps between equipment where food and pests can collect; seal or fit tightly.
- Provide floor drains and a grease trap that meet local requirements.
- Keep surfaces, joints, and corners accessible for cleaning.
Design Idea 9: Light, Ventilate, and Cool the Space Properly
Heat is the biggest comfort and productivity issue in compact UAE kitchens. Cooking equipment, compressors, and the climate all add heat to a small space.
Practical ideas:
- Plan air conditioning, make-up air, and extraction together so the kitchen isn't over-pressurised or starved of fresh air.
- Direct cool air where staff work, not just where it's easiest to fit a vent.
- Use bright, even, shadow-free LED lighting over prep and cooking zones.
- Use insulated or reflective finishes behind high-heat equipment.
- Choose energy-efficient equipment; every kWh of heat you don't generate is a kWh you don't have to cool.
Ventilation and cooling design should be done with a qualified MEP (mechanical, electrical, plumbing) consultant, not left to guesswork.
Design Idea 10: Plan for Delivery and Cloud Kitchen Workflows
Many UAE restaurants earn a large share of revenue through delivery aggregators. A compact kitchen that handles both dine-in and delivery needs to protect the cooking line from delivery traffic.
Delivery-friendly design:
- Create a separate handover point (a shelf, window, or counter) for delivery riders, away from the main kitchen entrance.
- Install a Kitchen Display System (KDS) to consolidate orders from all platforms in one place.
- Provide an organised packaging station near the pass, with labelled stock and overflow storage.
- Plan hot-holding and bagging space for peak-hour order bunching.
- Consider a separate order-prep line for delivery during peak periods.
UAE Regulatory Requirements That Shape Your Kitchen Design
UAE Kitchen Design Compliance Considerations
| Area | What Is Generally Expected | Design Implication |
| Handwashing | A dedicated handwash sink, separate from prep and warewashing sinks | Reserve wall space and plumbing for a separate handwash basin |
| Raw and cooked separation | Physical or procedural separation to prevent cross-contamination | Plan separate prep areas and storage |
| Food-grade surfaces | Smooth, non-porous, easy-to-clean materials | Specify stainless steel and suitable wall and floor finishes |
| Chilled and frozen storage | Chilled ≤ +5°C and frozen ≤ -18°C, with monitoring | Plan refrigeration capacity and logging |
| Extraction and fire suppression | Compliant extraction and suppression for cooking lines | Allow space, ducting routes, and approved systems early |
| Waste and grease management | Appropriate drainage and grease trap arrangements | Plan floor drains and trap access |
| Ventilation and lighting | Adequate ventilation and lighting for food handling | Coordinate with the MEP design |
| Storage | Food stored off the floor, FIFO, and labelled | Plan shelving height and layout |
| Staff facilities | Required in many cases, such as staff changing areas and toilets | Check requirements for your unit and licence category |
Requirements vary by emirate, licence category, and building. Confirm current requirements directly with Dubai Municipality, ADAFSA, or your relevant authority, and with Civil Defence, before finalising your design. Many operators have kitchen drawings reviewed or approved before fit-out starts, so build that into your timeline.
Compact Kitchen Equipment List by Concept (UAE)
Equipment Suggestions for Compact UAE Kitchens by Concept
| Concept | Core Compact Equipment | Notes |
| Cloud kitchen (20–50 sqm) | Combi or ventless oven, 1–2 under-counter fridges, small freezer, prep table, under-counter dishwasher, KDS | Prioritise multi-function equipment and vertical storage |
| Café (40–80 sqm) | Espresso machine, under-counter fridge, display chiller, small oven or panini press, under-counter dishwasher | Beverage station and display usually drive the layout |
| Small casual dining (80–150 sqm) | Compact cooking line, combi oven, upright chiller and freezer, prep zone, pass-through dishwasher | A true galley or L-shape cooking line works well |
| Shawarma / grill / QSR | Shawarma machine or grill, fryer, under-counter chillers, bulk meat freezer, prep area, extraction | Extraction and meat storage dominate the plan |
| Small full-service (150–250 sqm) | Full cooking line, walk-in or multiple uprights, blast chiller, hood-type dishwasher, separate prep | Needs defined prep, cooking, and warewash zones |
Space-Saving Equipment Comparison
Compact vs. Standard Equipment
| Equipment | Standard Footprint Choice | Compact Alternative | Space Saved |
| Refrigeration | Upright floor-standing | Under-counter units | Frees counter and floor area |
| Dishwasher | Pass-through or hood-type | Under-counter | Substantial floor area |
| Cooking | Separate oven, steamer, range | Combi oven plus a compact range | Replaces 2–3 stations |
| Fryer | Floor-standing | Countertop or ventless | Floor area and ductwork |
| Storage | Floor-standing shelving | Wall-mounted shelving | Floor area |
| Prep | Separate stations | Combination prep table with undershelf storage | Consolidates equipment |
Budget Guide: Compact Kitchen Fit-Out Costs in the UAE
Indicative Compact Kitchen Equipment Budgets (UAE, 2026)
| Concept | Equipment Budget (AED) | Notes |
| Cloud kitchen (single brand) | 60,000 – 120,000 | Excludes fit-out construction and ventilation |
| Small café | 70,000 – 150,000 | Espresso machine and display refrigeration are major lines |
| Small casual dining | 150,000 – 300,000 | Includes extraction, blast chiller, and dishwasher |
| Shawarma / grill concept | 120,000 – 250,000 | Extraction and meat storage are significant |
These are indicative equipment-only ranges, VAT-exclusive, and exclude construction, MEP works, furniture, POS, and licensing. Ventilation, extraction, and fire suppression can make up a significant share of total fit-out cost, so get quotes early.
Compact Kitchen Design Mistakes to Avoid
| Mistake | Why It Hurts | How to Avoid It |
| Buying equipment before designing the layout | Equipment may not fit or flow properly | Design the workflow first, then specify equipment to fit |
| Ignoring extraction and fire suppression until late | Can delay opening and blow the budget | Clarify requirements with Civil Defence before signing the lease |
| Forgetting the separate handwash sink | Causes rework and inspection delays | Reserve wall and plumbing space at design stage |
| Cramming refrigeration next to heat sources | Higher energy cost and early compressor failure | Separate refrigeration from cooking heat and leave ventilation clearance |
| Too little storage | Stock ends up on the floor, which fails inspection | Plan vertical and under-counter storage from the start |
| Aisles too narrow | Staff collisions, safety risk, slower service | Plan sensible aisle widths and test the layout with real movement |
| Mixing raw and cooked flow paths | Cross-contamination risk and inspection findings | Plan one-way flow and separate zones |
| No plan for delivery | Delivery traffic disrupts the cooking line | Create a dedicated handover point |
| Over-speccing equipment for a compact menu | Wastes space and capital | Match equipment to the menu actually offered |
Pre-Design Checklist for UAE Operators
- [ ] Finalise your menu and list every cooking method it needs
- [ ] Estimate peak covers and delivery orders per hour
- [ ] Confirm extraction, ventilation, and fire suppression requirements with Civil Defence and your landlord
- [ ] Confirm whether ventless equipment is acceptable for your unit and menu
- [ ] Confirm DM (or relevant authority) kitchen layout and licence requirements
- [ ] Map the workflow: receiving, prep, cooking, plating, warewash
- [ ] Reserve space for a separate handwash sink
- [ ] Choose T-class rated refrigeration and plan ventilation clearance
- [ ] Plan vertical and under-counter storage
- [ ] Plan a delivery handover point and KDS if you take delivery orders
- [ ] Get kitchen drawings prepared and reviewed by a qualified designer or MEP consultant
- [ ] Get at least three equipment quotes against a written specification
Conclusion: Small Kitchens Win on Workflow, Not Square Metres
A compact UAE kitchen doesn't have to feel cramped or slow. The best small kitchens are designed menu-first and workflow-first: they choose a layout that fits the space (usually galley or L-shape), use multi-function and under-counter equipment to save floor area, store vertically, position refrigeration away from heat, separate raw and cooked flows, and plan ventilation, extraction, and delivery handling early rather than as afterthoughts.
The decisions that most often make or break a compact UAE kitchen are the ones made before any equipment is bought: confirming extraction and fire-suppression requirements, reserving space for a separate handwash sink, choosing T-class refrigeration, and testing the layout against the real movement of a busy service. Get those right, and a 30 sqm kitchen can outperform a poorly planned 60 sqm one.